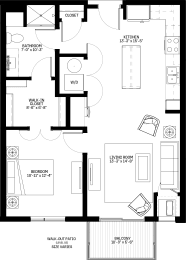
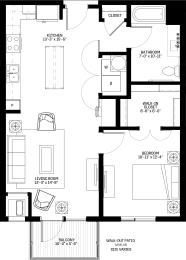
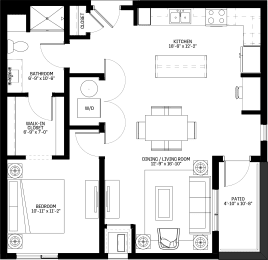
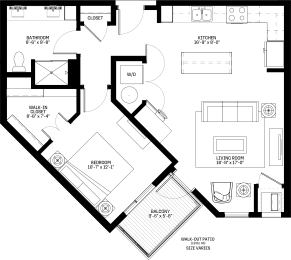
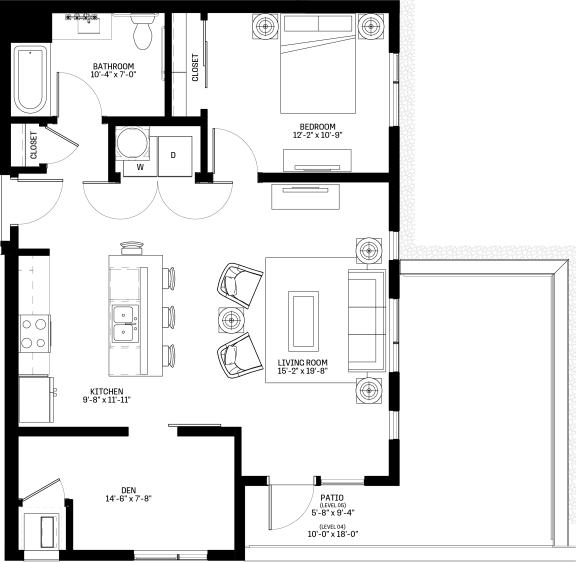
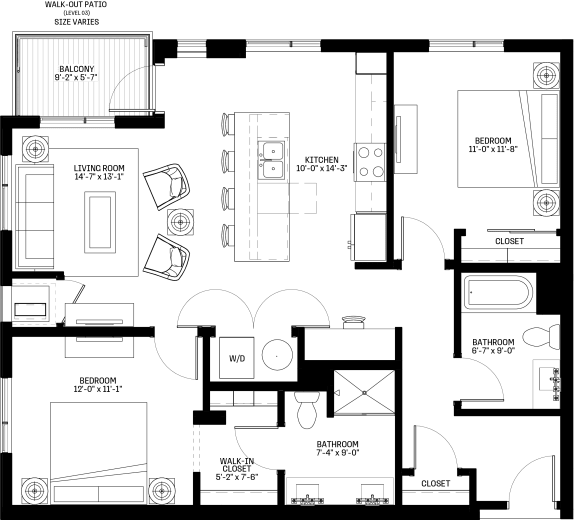
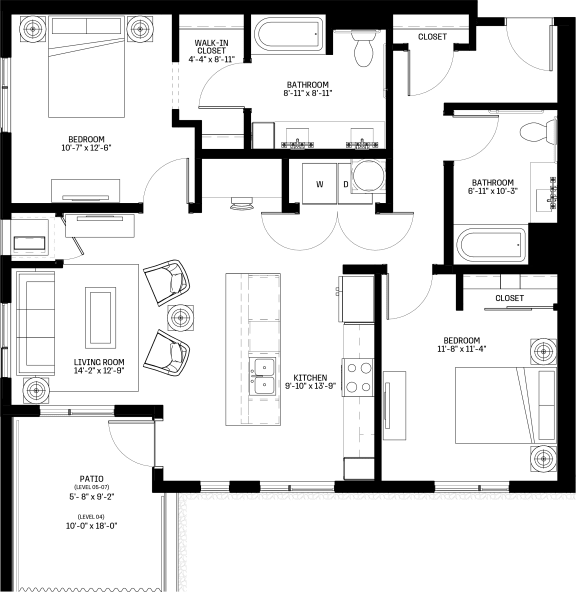
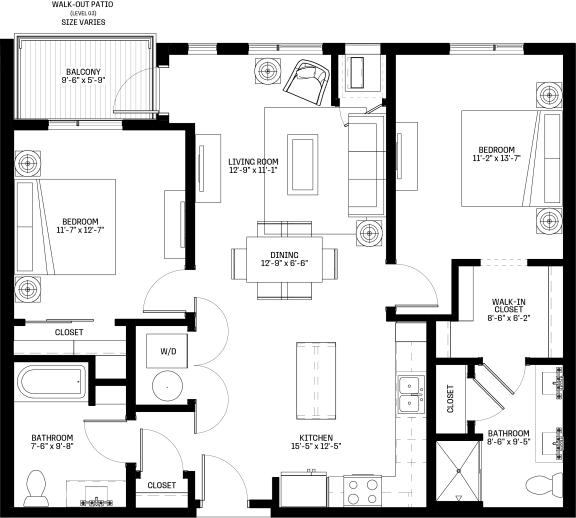
Studio, 1 & 2 Bedroom Floor Plans in Des Plaines, IL at Welkin Apartments

Studio, 1 & 2 Bedroom Floor Plans in Des Plaines, IL at Welkin Apartments

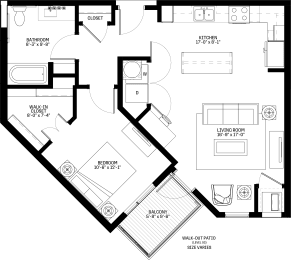
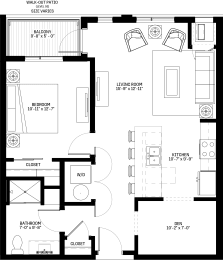
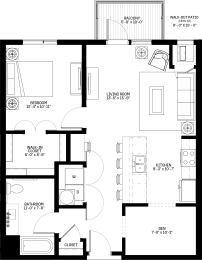
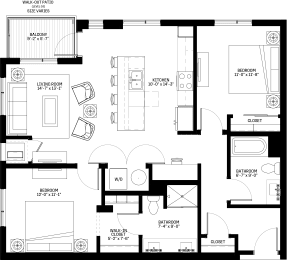
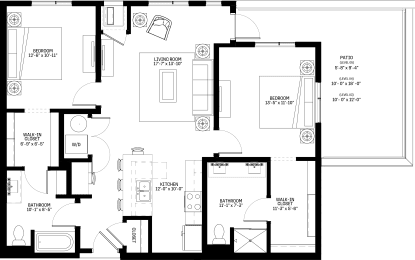
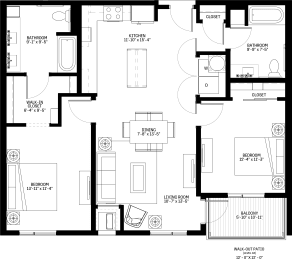
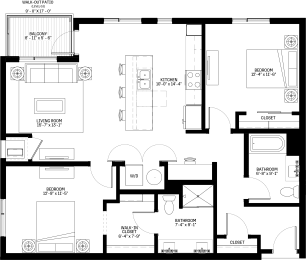
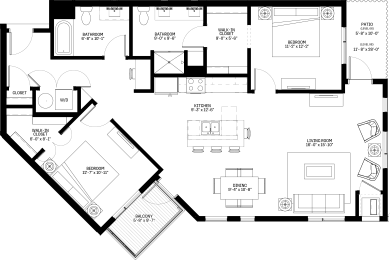
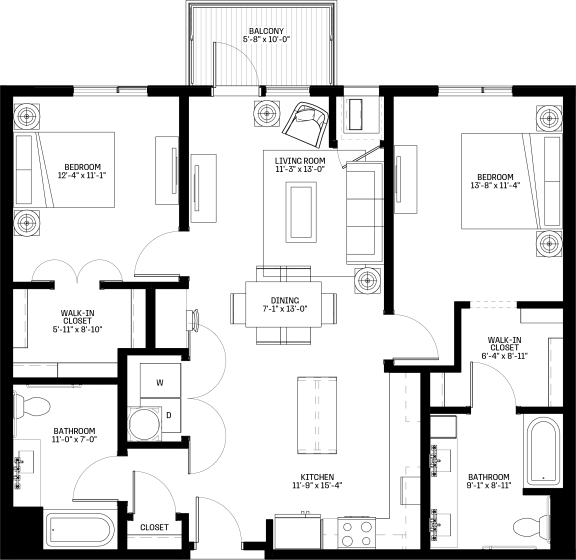
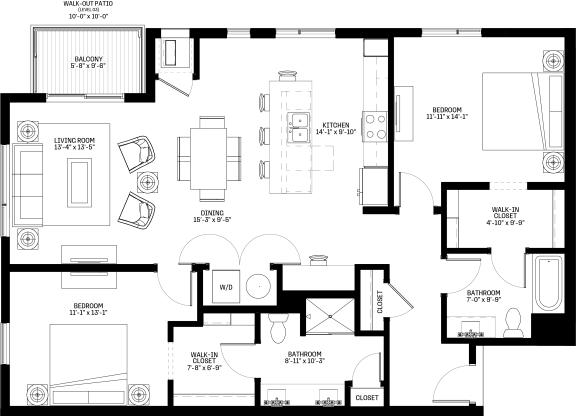
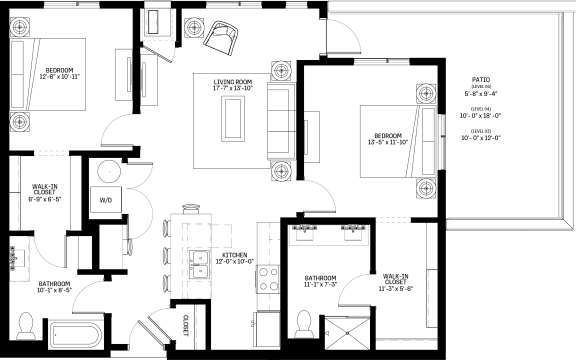
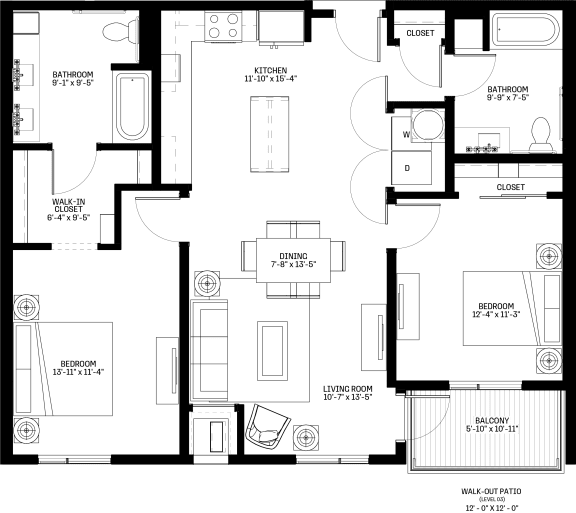
At Welkin Apartments, you’ll find an impressive selection of floor plan options designed to cater to your lifestyle. Boasting a variety of studio, one and two bedroom units, our floor plans come suited with best-in-class amenities no matter which unit you choose. Welkin’s apartment homes feature a full-size in-home washer and dryer, a private balcony or patio, stainless steel kitchen appliances, and more. Welkin is also a pet-friendly community - with our happy trails and spa, your furry friend is sure to feel at home in no time. With a private parking garage, yoga studio, and fireside lounge, you’ll see why residents love living here. Browse all available floor plans and schedule your tour today!


A1

  • 1 Bed
  • 1 Bath
  • 744 Sq. Ft.

A2

  • 1 Bed
  • 1 Bath
  • 794 Sq. Ft.

A3

  • 1 Bed
  • 1 Bath
  • 794 Sq. Ft.

A4

  • 1 Bed
  • 1 Bath
  • 897 Sq. Ft.

A5

  • 1 Bed
  • 1 Bath
  • 806 Sq. Ft.

A6

  • 1 Bed
  • 1 Bath
  • 806 Sq. Ft.

A7

  • 1 Bed
  • 1 Bath
  • 821 Sq. Ft.

A8

  • 1 Bed
  • 1 Bath
  • 872 Sq. Ft.

A9

  • 1 Bed
  • 1 Bath
  • 908 Sq. Ft.

B1

  • 2 Bed
  • 2 Bath
  • 1,087 Sq. Ft.

B2

  • 2 Bed
  • 2 Bath
  • 1,121 Sq. Ft.

B3

  • 2 Bed
  • 2 Bath
  • 1,110 Sq. Ft.

B4

  • 2 Bed
  • 2 Bath
  • 1,162 Sq. Ft.

B5

  • 2 Bed
  • 2 Bath
  • 1,348 Sq. Ft.

B6

  • 2 Bed
  • 2 Bath
  • 1,131 Sq. Ft.

B7

  • 2 Bed
  • 2 Bath
  • 1,139 Sq. Ft.

B8

  • 2 Bed
  • 2 Bath
  • 1,160 Sq. Ft.

B9

  • 2 Bed
  • 2 Bath
  • 1,335 Sq. Ft.

S1

  • Studio
  • 1 Bath
  • 604 Sq. Ft.

S2

  • Studio
  • 1 Bath
  • 623 Sq. Ft.
Map View